67 W 10th Street, Apopka, FL 32703
offered at $389,999

Property Description
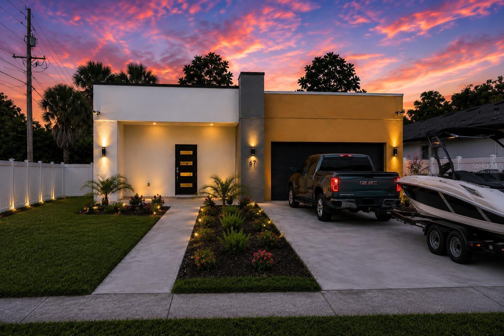
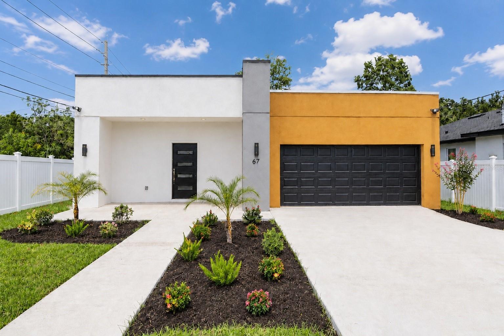
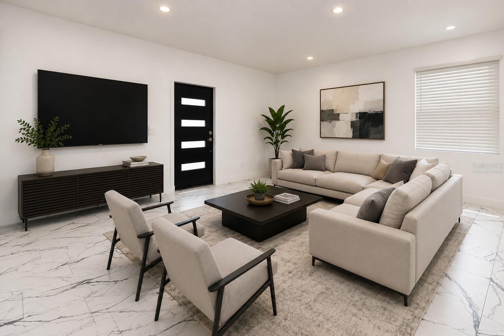
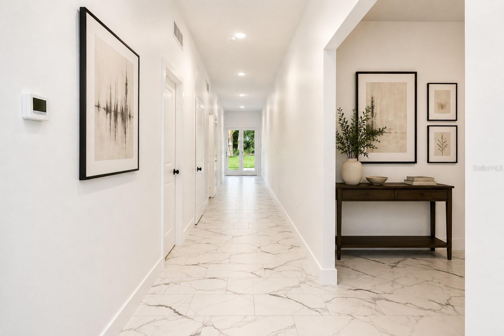
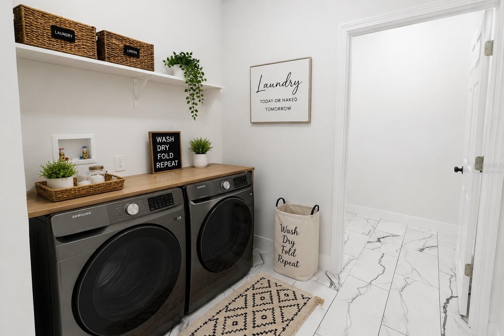
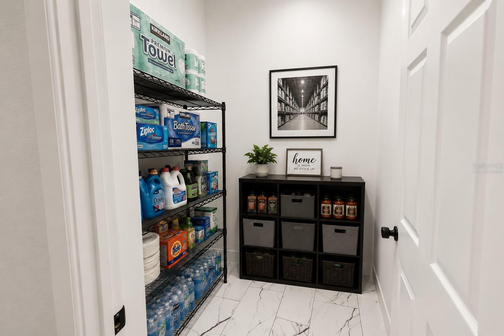
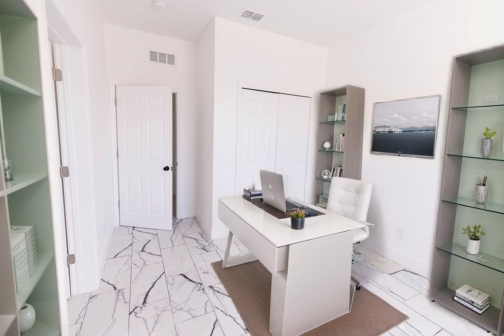
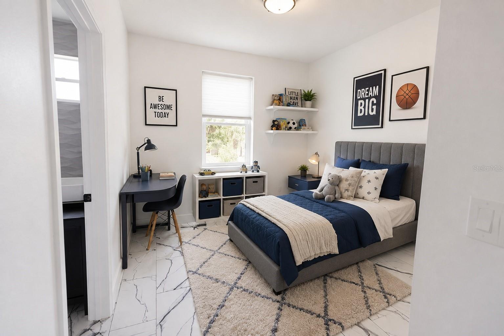
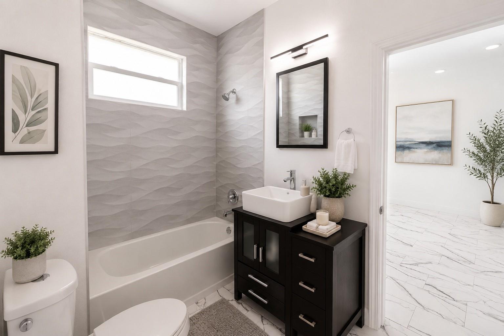
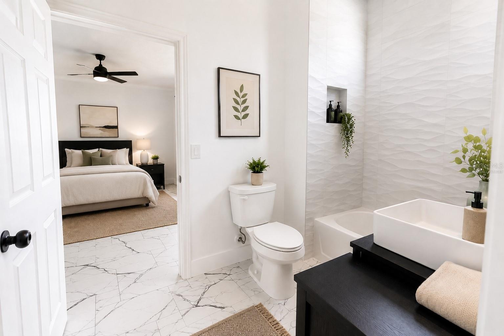
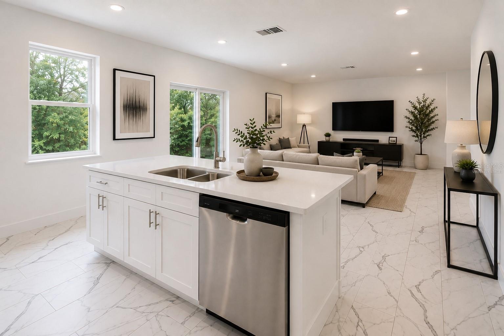
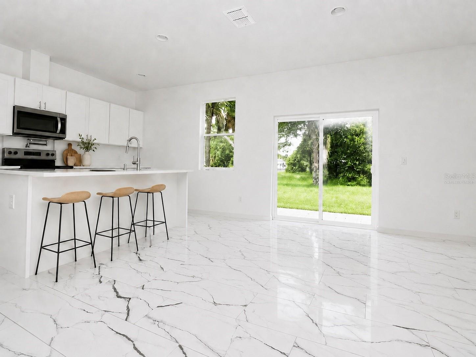
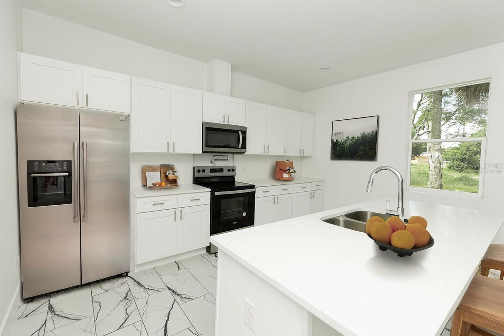
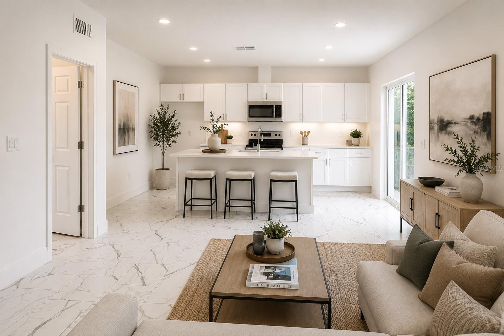
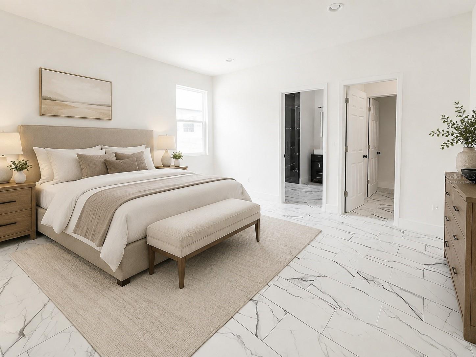
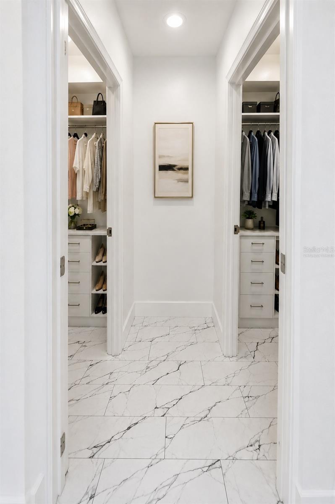
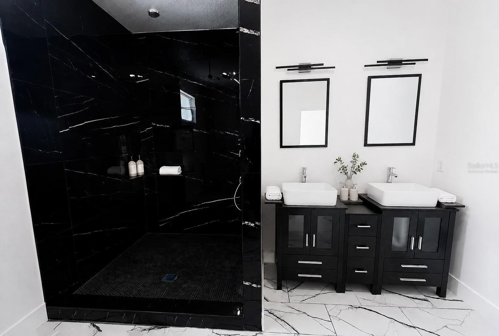
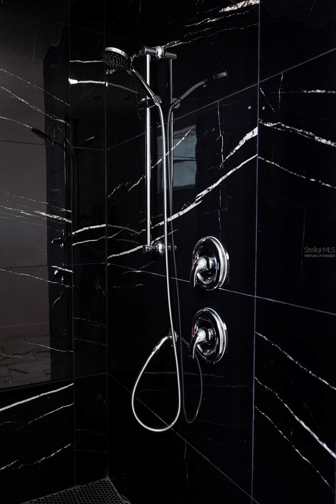
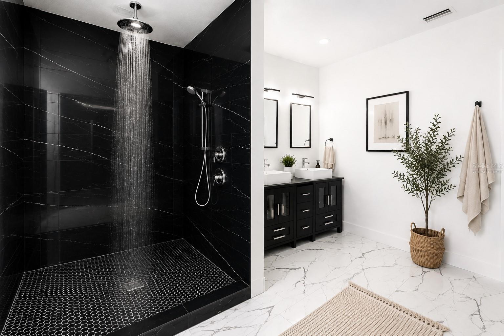
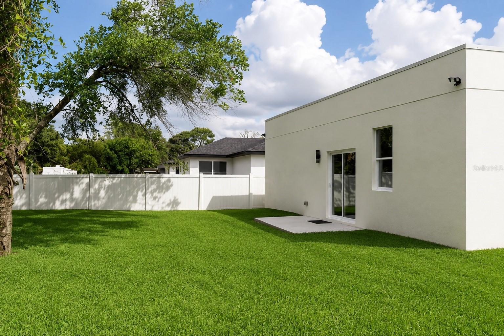
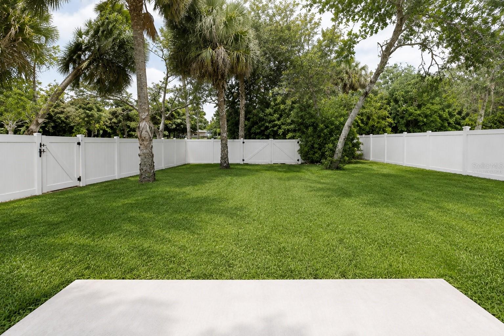
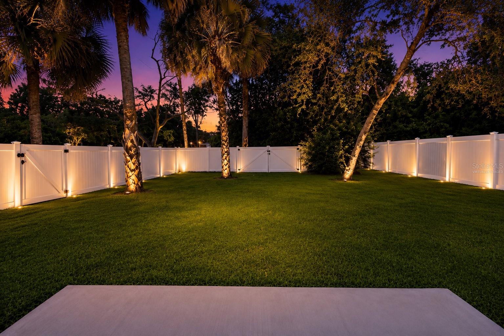
Under contract-accepting backup offers. Virtually Staged. $10,000 TOWARDS BUYERS'S CLOSING WITH FULL PRICE OFFER! SELLER FINANCING OPTION AVAILABLE!! NEW FENCE INSTALLED! CORNER LOT + HUGE PRIVATE BACKYARD + NO HOA! Welcome to THE ECCENTRIC ECLIPSE — a bold contemporary 3-bedroom, 2.5-bath home in Apopka that truly stands out from the ordinary. This home features TWO separate living areas, an open-concept designer kitchen, a dedicated “Costco Room” for extra storage, and an oversized primary suite with TWO closets. The spa-inspired primary bathroom is highlighted by an impressive approximately 10-foot shower. Step outside to one of this home’s biggest highlights — the expansive NEWLY FENCED backyard. With mature trees and plenty of room to spread out, this corner-lot property offers space for entertaining, pets, gardening, recreation, and potentially a future pool or accessory structure, subject to zoning, permitting, and governmental approvals. Additional features include a large driveway, garage, generous indoor and outdoor living space, and NO HOA. NEW FENCE. CORNER LOT. HUGE BACKYARD. TWO LIVING AREAS. NO HOA. BOLD MODERN DESIGN. Don’t just scroll past this one — schedule your private showing and come experience The Eccentric Eclipse! HOMETOWN HEROES' DOWN PAYMENT ASSISTANCE UP TO $35,000 FOR ELIGIBLE BUYERS! Call Your Favorite Realtor ~ Broker Right Now! MOTIVATED SELLER!! PRICE IMPROVEMENT!!!
67 W 10th Street, Apopka, FL 32703
3
bedrooms
2.5
baths
2,039
sq ft
$191
price per sf
Single Family
property type
156 Days
time on site
2025
yr. built
9,231 sq ft
lot size
No upcoming open house dates. Check back later.
Bedrooms
- Total Bedrooms: 3
Bathrooms
- Full bathrooms: 2
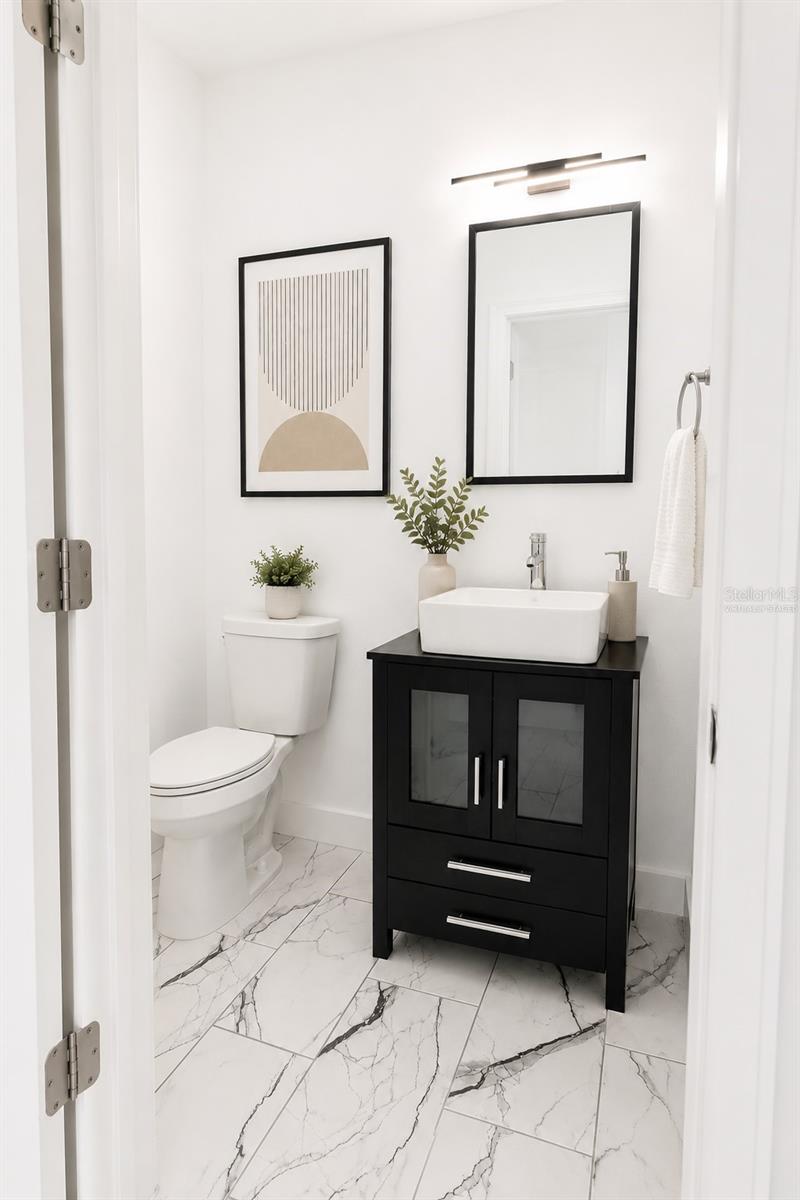
- Half bathrooms: 1
Appliances
- Range
Architectural Style
- Florida
- Key West
Community Features
- Golf Carts OK
- Street Lights
Construction Materials
- Stucco
Cooling
- Central Air
Exterior Features
- Private Yard
- Sidewalk
Flooring
- Tile
Foundation Details
- Block
Heating
- Central
Interior Features
- Ceiling Fans(s)
- Eat-in Kitchen
- High Ceilings
- Kitchen/Family Room Combo
- L Dining
- Living Room/Dining Room Combo
- Open Floorplan
- Primary Bedroom Main Floor
- Split Bedroom
- Thermostat
- Walk-In Closet(s)
Laundry Features
- Inside
Levels
- One
Lot Features
- Cleared
- Corner Lot
- City Limits
Other Equipment
- Private Yard
Patio and Porch Features
- Front Porch
Pets Allowed
- Yes
Property Condition
- Completed
Road Responsibility
- Public Maintained Road
Road Surface Type
- Paved
Roof
- Shingle
Sewer
- Public Sewer
Utilities
- Cable Available
- Electricity Connected
- Public
- Sewer Connected
- Water Connected
WaterSource
- Public
Rooms
- Bathroom 1
- Living Room
- Primary Bathroom
- Kitchen
- Bedroom 2
- Primary Bedroom
- Family Room
- Laundry
- Foyer
- Bathroom 3
- Bedroom 3

Listed By:
LANDLORD FINDERS BUILD REAL ESTATE LLC
Data Source: Stellar MLS
MLS #: O6409111
Data Source Copyright: © 2026 Stellar MLS All rights reserved.
This property was listed on 5/19/2026 and last updated as of 10/20/2026 3:41:12 PM. OSI IDX updated the data from Stellar MLS on 10/22/2026 at 5:33 AM. This information is for your personal, non-commercial use and may not be used for any purpose other than to identify prospective properties you may be interested in purchasing. Display of MLS data is usually deemed reliable but is NOT guaranteed accurate by the MLS. Buyers are responsible for verifying the accuracy of all information and should investigate the data themselves or retain appropriate professionals. Information from sources other than the Listing Agent may have been included in the MLS data. Unless otherwise specified in writing, Broker/Agent has not and will not verify any information obtained from other sources. The Broker/Agent providing the information contained herein may or may not have been the Listing and/or Selling Agent.
Your Search Results
© 2026 The Landlord Finders Build Real Estate ©
DMCA Notice | Terms & Services | Privacy Policy | Accessibility Statement
EQUAL HOUSING OPPORTUNITY


The Landlord Finders® Build Real Estate | BK3385143
5401 S. Kirkman Rd Suite , 300, Orlando, FL 32819
Mobile: 407-697-4311
Info@BuildFloridaRealEstate.com
